
Open-plan conversions
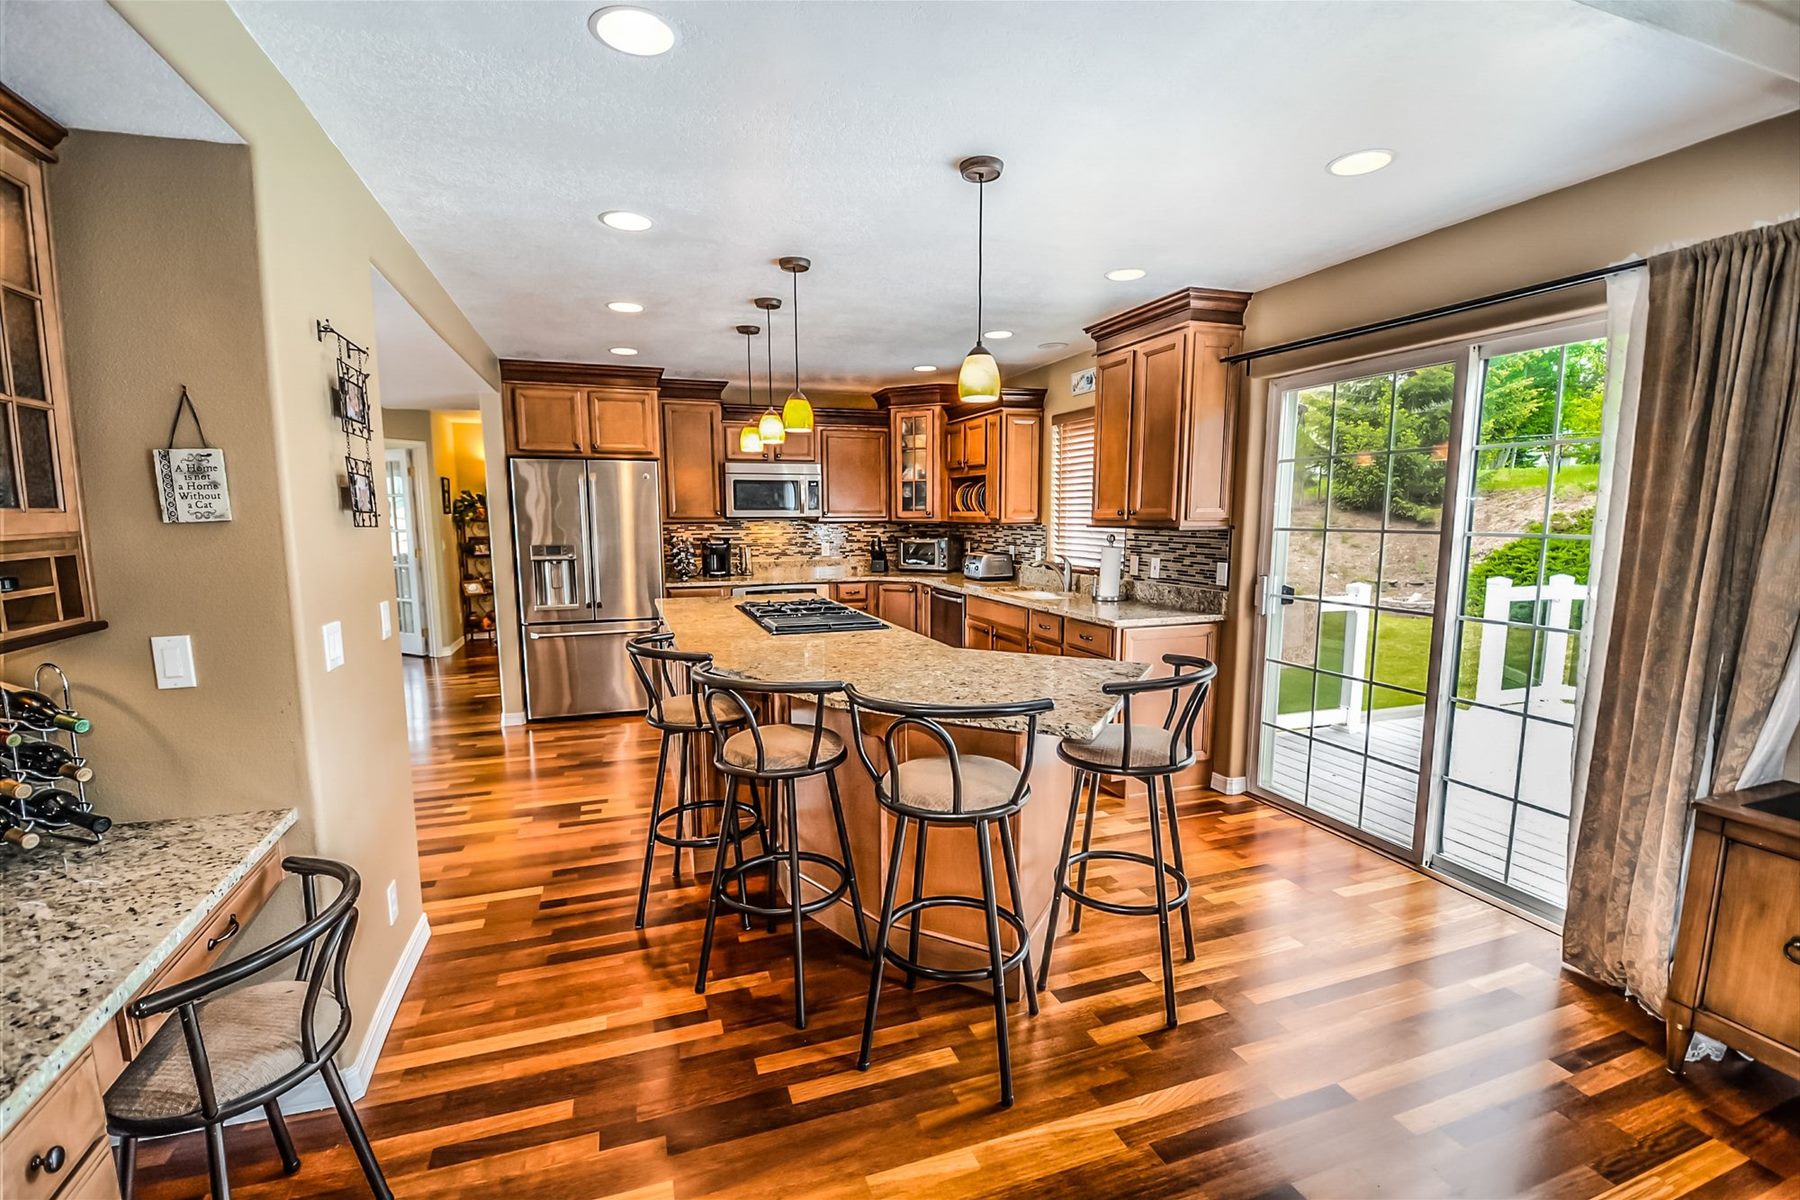
Removing walls between kitchen, dining and living to create one connected space — with the right beams to carry the load.
Home remodeling
If the house is the right size but the wrong shape, remodeling is the answer. We open up closed-in rooms, add the space you are missing, and rebuild the interiors around the way your family actually lives.
Same footprint, better home
Most Auckland homes we remodel were built for a different era and a different idea of family life: small separate rooms, a kitchen tucked away at the back, a laundry nobody wants to walk through to reach the garden.
Remodeling is about changing those relationships — connecting the kitchen to the living area, opening the back of the house to the deck, turning a wasted hallway into storage, and giving the bedrooms the space and privacy they should have had all along.
Remodeling services
From a single room to a substantial rework of the whole floor plan.
Removing walls between kitchen, dining and living to create one connected space — with the right beams to carry the load.
Adding a bedroom, second living area, ensuite or larger kitchen footprint, matched into the existing roofline and cladding.
Full rebuilds of the wet areas — new layouts, services, waterproofing, cabinetry and finishes as one job.
Moving bedrooms, adding wardrobes and storage, creating a study or second bathroom, and reworking circulation.
Turning unused roof space or a garage into habitable rooms, with insulation, fire and consent requirements sorted.
Sliding and stacking doors, new decks and covered outdoor areas that make the garden part of the house.
The detail that matters
A remodel only works if everything behind the walls is sorted at the same time. We plan the structural work, the plumbing and drainage, the electrical and ventilation, and the finishes as a single package — so you are not pulling the house apart twice.
Our process
We walk the house with you and look at what is working, what is not, and what the structure will allow.
Concept layout, engineer input where needed, and a fixed-price quote for the whole remodel.
We lodge the consent, sequence the trades tightly, and keep the site protected and tidy throughout.
Snag list closed, compliance documents supplied, and the house handed back ready to live in.
Common questions
Yes. A load-bearing wall can usually be removed or opened up by installing a properly designed beam or portal frame, with new foundations or pad footings where the loads transfer down. This needs engineer design and a building consent, both of which we arrange.
Often, yes — once you account for agent fees, moving costs and the price of a larger home in the same area. It also lets you keep the section, the school zone and the neighbours. We are happy to talk through the trade-offs at the consultation, without pushing you either way.
We match cladding profile, roofing, joinery colour and soffit details as closely as the current product range allows, and we will tell you upfront where an exact match is not possible. A deliberate contrast can also look excellent when it is designed rather than accidental.
Yes. We can work from your architect's drawings, or develop a concept layout ourselves and bring in an engineer and designer where the project needs them. Either way you deal with one team for the build.
Remodeling changes how the home is arranged — layout, structure, extensions and flow. Renovation improves the condition and finish of what is already there — kitchens, bathrooms, cladding and repairs. Most real projects involve some of both; the renovation page covers that side in more detail.
Also consider
Tell us what is not working about the house and we will tell you what is possible.
Book a free consultation or call 021 116 6170